



Project For Building News
Lightweight slabs: have you considered an innovative solution?

When designing a building, every centimetre and every gram matters.
How many times have you needed to reduce the weight of a structure? How many times have you looked for the right balance between strength, comfort and construction time?
In these situations, SUB, our modular formwork system made of recycled plastic, is a reliable technical ally, offering better performance than clay block and polystyrene systems.

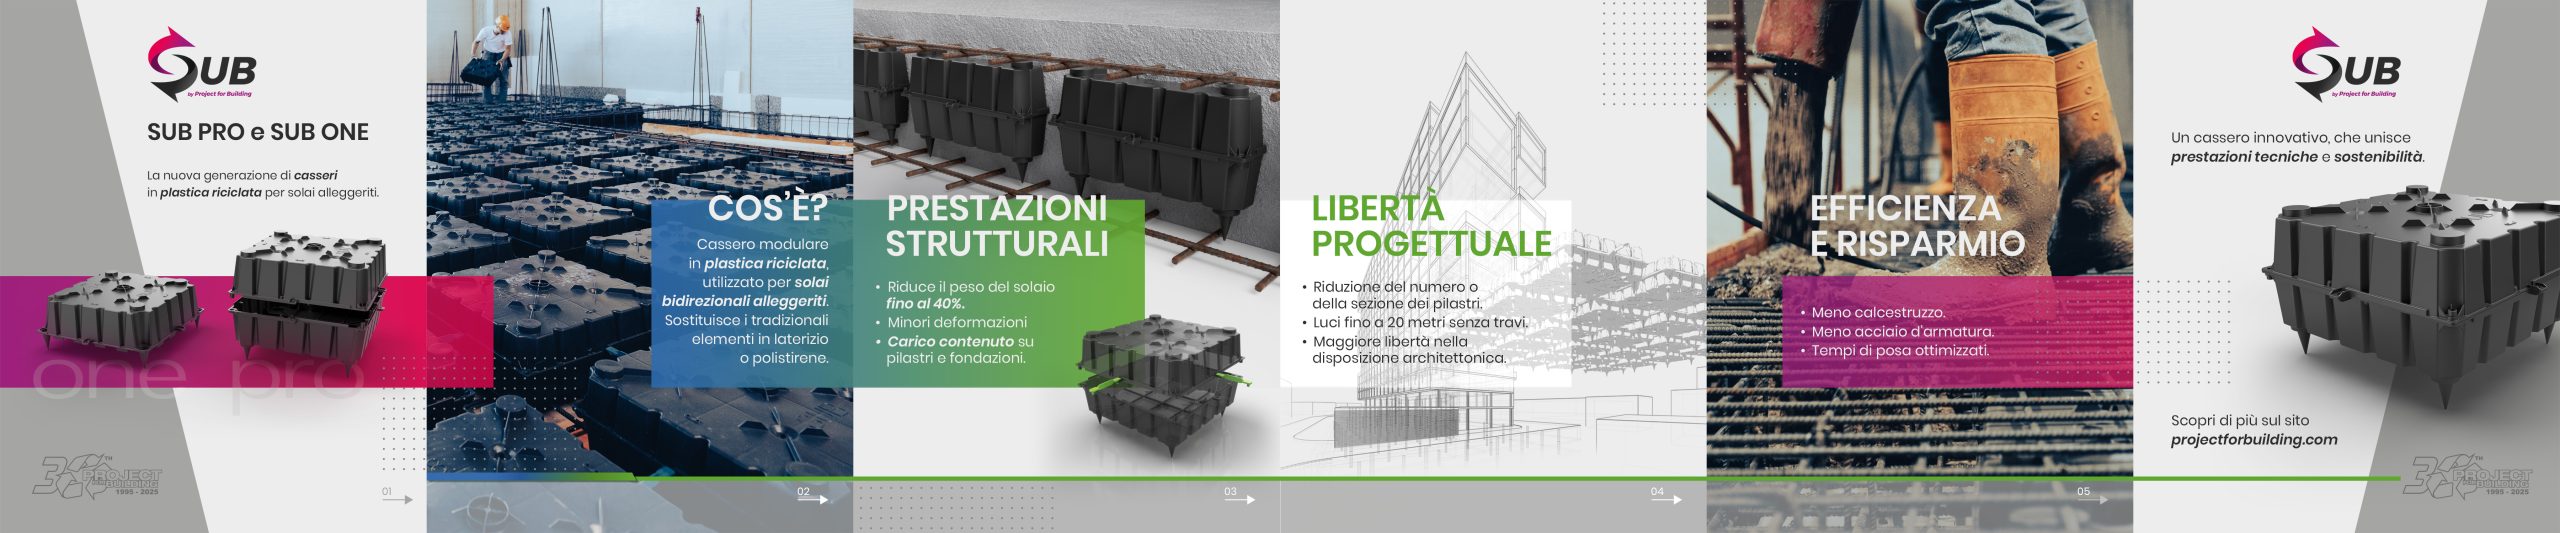
SUB Pro construction system for lightweight slabs - large structures

SUB One construction system for lightweight slabs - renovations
But formwork is just formwork, isn’t it? What is the difference between SUB and other modular systems on the market?
What is new in the SUB formwork for lightweight slabs
Recycled material and real sustainability SUB is made of 100% recycled plastic, compliant with CAM requirements and fully integrated into a circular economy model. We are the only company in Italy to manufacture in-house, transforming recycled plastic into sustainable and certified construction systems for modern building.
Two-way slabs with wide spans and no intermediate beamsIt makes it possible to create open plans with spans of up to 20 metres, eliminating pillars and internal structural constraints. This gives designers a level of freedom in the management of interior spaces that many systems do not allow. It is an ideal system for multi-storey buildings, tower buildings, car parks, hospitals, shopping centres, schools, nurseries, hotels, hospitality buildings, care homes and medical centres.
Flat soffit ready for finishing The integrated conical foot ensures a perfectly flat soffit, without the need for suspended ceilings or thick plaster finishes. An advantage that reduces time, costs and complexity on site.
Reduction of structural weight by up to 40% Thanks to its modular design, SUB is a recycled plastic system that significantly reduces the use of concrete and steel, with lower loads on beams and foundations. Less weight, more efficiency and greater project sustainability.
Technical support with dedicated software and design assistance The Sub Design software makes it possible to calculate and verify every structural parameter: bending moment, shear, comparisons and 3D sections. A technical service that, together with the support of our team, assists the designer at every stage.
Modularity and adaptability for every contextSUB One and SUB Pro cover different needs: renovations with reduced thicknesses and new buildings with significant loads. Both adapt to different heights and configurations, ensuring design and installation versatility.
A new way of thinking about structures, not just building them.
The design opportunity of lightweight slabs
If you work in the sector, you know the issues well: heavy slabs, bulky materials and endless installation times. And when it comes to renovations or buildings with wide spans, things become even more complex.
The real challenge is not only to build well, but to build in a lighter, faster and more sustainable way.
SUB was created precisely from this need: to rethink the lightweight slab as an intelligent technical element, one that simplifies the work and opens up new design possibilities.
With your project, you will achieve:
● reduction in material and transport costs
● lower loads on load-bearing structures
● greater freedom in span design
●greater economy and sustainability
Advantages of lightweight slabs compared to traditional slabs
A lightweight slab is not a compromise, but an evolution of the traditional slab, maintaining the same strength with less weight and greater efficiency.
It means reducing the volume of concrete in the areas that do not contribute structurally, thanks to the two-way behaviour of the slab system, replacing it with void-forming elements such as the formworks of the SUB system.
This results in lower loads on beams and foundations, and therefore in slimmer, more cost-effective structures.
The hollow part of the slab also creates natural thermal and acoustic insulation, which can be enhanced with specific products such as our DAMPROLL,improving indoor comfort.
And on a practical level, there is one advantage every construction site appreciates: with a lightweight system, work proceeds faster, with fewer materials to handle and reduced casting times.
How can you integrate the SUB system into your project?
SUB One or SUB Pro: two solutions, one principle
The system comes in two versions, designed for different needs:
●SUB One: perfect for renovations, interventions on existing buildings and projects with reduced thicknesses, with different sizes available in the dedicated SUB catalogue
● SUB Pro: ideal for large structures and new buildings with two-way slabs and significant loads, whose technical characteristics can be explored in our video
Both are based on the same principle: to lighten, optimise and simplify.
The SUB system is designed to create lightweight two-way slabs with a flat soffit ready for finishing.
The modules, available in different combinable heights, make it possible to manage spans of up to 20 metres without intermediate pillars.
The resulting structure is up to 40% lighter than a traditional slab, with a consequent reduction in loads and significant savings in concrete and steel.
The software for designing a lightweight slab
To integrate lightweight prefabricated slabs into your projects, you need to carefully assess the architectural and structural specifications of the building.
Analyse dimensions, required spans and local regulations in order to choose the most suitable solution.
At this stage, practical support comes from the Sub Design software, which allows you to simulate the behaviour of the slab, size it accurately and optimise its performance. It is a tool designed for designers: intuitive, technical and perfectly aligned with the construction logic of the SUB system.
This pre-sizing tool simulates the behaviour of the slab starting from just a few dimensional inputs - thickness, reinforcement, span and loads - and provides:
● comparison with a solid slab of equal deflection
● modifiers of inertia and weight parameters for FEM analysis
● verification of bending moment and shear resistance values
● an interactive 3D section
● a complete calculation report with inputs and outputs
● a bill of quantities for the materials used
The software, together with the technical support of our team, is a practical aid for assessing, optimising and validating your structural choices quickly and reliably.
Building with the SUB system
When you use SUB, you are not only saving weight or time: you are improving the overall quality of the project. A lighter slab means greater compositional freedom, fewer structural constraints and better energy efficiency. In addition, the regenerated plastic used in the system makes it possible to comply with CAM Building Requirements, ensuring that your project aligns with the sustainability demands of both the public and private sectors.
And then there is a practical aspect that is immediately felt on site: ease of handling. The modules are light, manageable and quick to install, even in complex logistical conditions.
Those who have tried it know: one day of installation with SUB is worth two with a traditional system.

Construction of a two-way slab with the SUB system
The installation of lightweight prefabricated slabs takes place efficiently thanks to a modular system that reduces both time and the number of operations required, making work on site easier as well. It is essential to follow our instructions and use suitable equipment in order to ensure safe installation in compliance with quality standards.
Changing approach is worth it
Every designer has their own methods, but if you want a system that allows you to do more with less weight, SUB is worth testing.
It is not just formwork: it is a different way of thinking about the structure.
A sustainable construction system that gives you back time, efficiency and design freedom. And at Project For Building, we are proud of that.
We define ourselves as the technical link between design and construction: we guarantee real flexibility, deliver even small quantities, respond quickly and always maintain precise and reliable logistics.
Sustainability and trust: the foundations on which we build every relationship.
