



Project For Building News
SUB One and SUB Pro: from preliminary sizing to installation
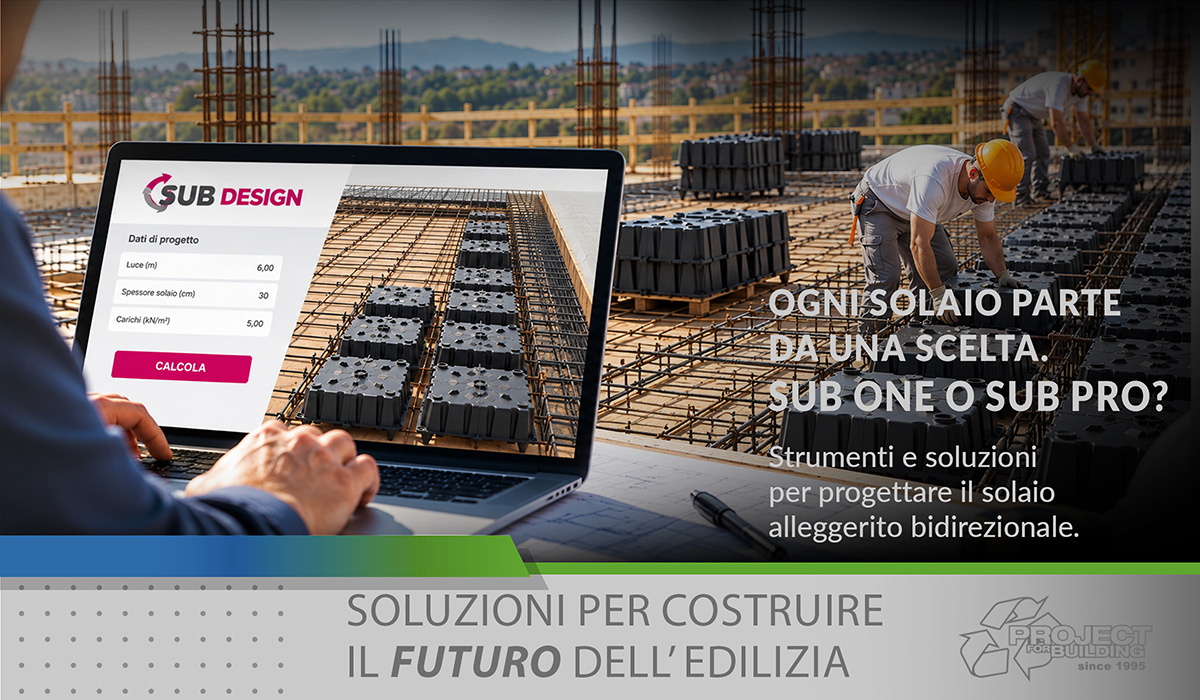
When designing a lightweight bidirectional slab, selecting the most suitable formwork is one of the key steps to consider.
You need to identify the right configuration, verify the structural parameters and understand how the system will actually be installed on site.
With SUB One and SUB Pro, Project For Building provides not only permanent formwork, but also practical tools to support you from preliminary sizing through to installation.
SUB One or SUB Pro? It depends on the project
Both systems share the same construction principle: reducing the weight of the slab by replacing part of the concrete volume with recycled plastic permanent formwork, creating a structure with bidirectional load-bearing behaviour.
The difference lies in their configuration.
SUB One is a compact, one-piece element.
SUB Pro, on the other hand, is a modular system consisting of a base and a cover, allowing for different configurations and heights.
The choice therefore depends on your project requirements: span, slab thickness, loads and structural configuration.
Alessandro Lavelli, Technical Sales Engineer, introduces the SUB software
Before proceeding with the final structural calculations, you can carry out an initial assessment of the proposed solution using SUB DESIGN, the software developed by Project For Building for the preliminary sizing of lightweight slabs with SUB One and SUB Pro.
In the video, Alessandro Lavelli, our Technical Sales Engineer, shows you how to access the software and start using it.
The software allows you to start with your project data and assess an initial slab configuration.
It does not replace the final structural calculations — those naturally remain in your hands — but it helps you get there with more information and fewer trial-and-error attempts.
Watch the SUB installation video
From structural calculations to on-site installation.
In the installation video, you can see exactly how the SUB elements are positioned and assembled, how the spacers are placed, how the structural grid is formed and the subsequent steps leading up to concrete pouring.
If you are considering the system for a project, watching the actual installation sequence is probably the quickest way to understand how it works and how it is applied in practice.
From preliminary sizing to installation
For you as a designer, the advantage is being able to work with the same system throughout its different stages:
choose the configuration → carry out an initial assessment with SUB DESIGN → refine the structural sizing → check the on-site installation process.
Project For Building provides software, technical documentation, BIM/CAD libraries and technical support to guide you through this process.
Because permanent formwork may be easy to install. But first, it needs to be correctly integrated into the project.
SUB FAQS
What is the difference between SUB One and SUB Pro?
SUB One is a one-piece permanent formwork element, while SUB Pro consists of a base and a cover, allowing for a wider range of configurations and heights. The choice depends on the structural characteristics of the slab.
Does SUB DESIGN replace structural calculations?
No. It is a preliminary sizing tool that supports designers in their initial assessments. The final structural design and calculations must be carried out by the appointed structural engineer.
Do you have questions about the system's configuration, installation or technical characteristics?


